


What Actually Stops Water From Pushing Through a Cinder Block Basement in New Castle County?
Here’s the blunt truth: if your Newark or Wilmington basement only leaks during heavy rain, you’re not unlucky. You’re watching hydrostatic pressure spike against a hollow block wall, and no amount of waterproof paint from the hardware store is going to fix it.
I’ve been diagnosing foundations across the tri-state corridor for 25 years, with 6 of those years focused almost entirely on the soils around New Castle County, Chester County, and Cecil County. The pattern repeats. Homeowner calls in a panic after a summer storm. Somebody sold them a bucket of sealer two years ago. The water came back.
Exterior foundation waterproofing and trenching is the only permanent fix when hydrostatic pressure is the real driver. Everything else manages the symptom.
The Physics Nobody Explains Before Selling You Paint
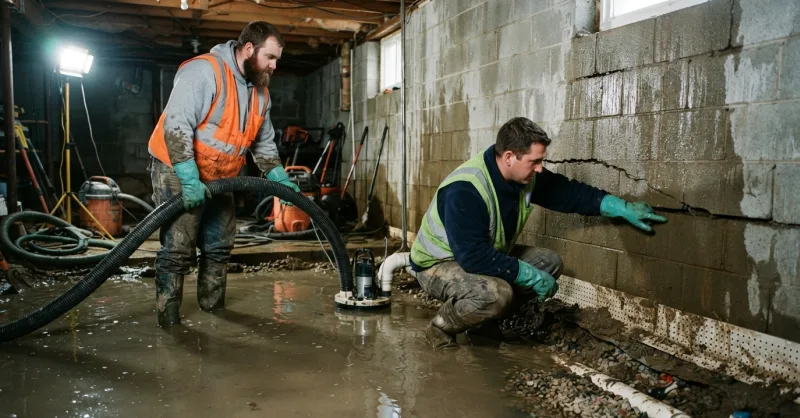
Most mid-century homes in Newark (19711, 19713), Pike Creek, and Hockessin sit on cinder block foundations. Each block is hollow. When the ground around your footing saturates, water enters those cores through porous block and mortar joints below grade.
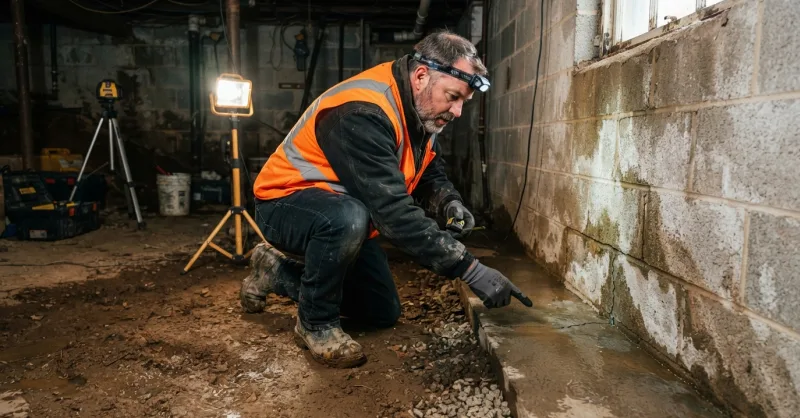
Once the cores fill, water has nowhere to go but inward. It exits at the weakest points, usually the floor-wall cold joint. That wet line at the base of your wall after a storm? That’s the story right there.
Why New Castle County Soils Make It Worse
The driving force is hydrostatic head, the pressure exerted by standing groundwater. Around here, that pressure builds fast because of what’s under your yard:
- Silt loam Ultisols (Reybold, Glenelg, Fallsington series) that absorb water and hold it against your foundation like a sponge pressed to a wall.
- Shallow water tables near Wilmington sitting 2 to 8 feet down, sometimes higher after nor’easters roll through the Christina and Brandywine corridors.
- Sandy coastal sediments over clay lenses that behave like a bathtub, trapping water at the exact depth your footing sits.
I’ve pulled soil samples in Pike Creek yards where the top 18 inches drain fine, and then you hit a clay layer that hasn’t dried out since spring. That’s the layer pushing water sideways into your wall.
Why the Usual Fixes Fall Apart
Let me save you some money. Here’s what doesn’t work when hydrostatic pressure is the culprit:
Waterproof paint bonds to the inside face of your block. Water still enters from outside, fills the cores, and now has no escape route. It pushes the paint off the wall, causes efflorescence (that chalky white powder people mistake for mold), and eventually spalls the block face from the inside out.
Hydraulic cement plugs a crack at the surface. The crack reopens within a season because the wall is still moving and the water is still pushing. I’ve seen homeowners re-patch the same crack three times in eighteen months.
Interior drain systems catch water after it’s already inside. They manage the mess. They don’t relieve the pressure loading your wall, and they don’t stop the soil outside from cycling wet and dry against your footing.
(That last one bothers me. Interior drains get sold as “waterproofing” all the time, and technically they’re a water management system, not waterproofing. Words matter when you’re spending five figures.)
If you want the deeper mechanics, I wrote about how to relieve hydrostatic pressure pushing water through basement walls in another piece.
The Permanent Exterior Solution, Step by Step
A real repair starts outside, at the footing. Nothing else qualifies as permanent.
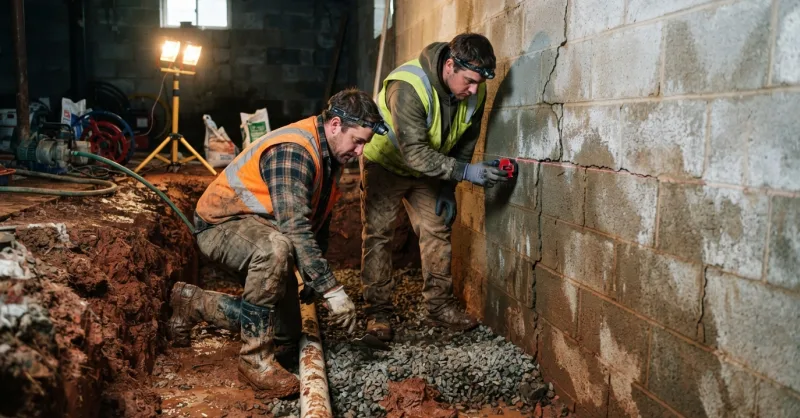
What the Trench Actually Looks Like
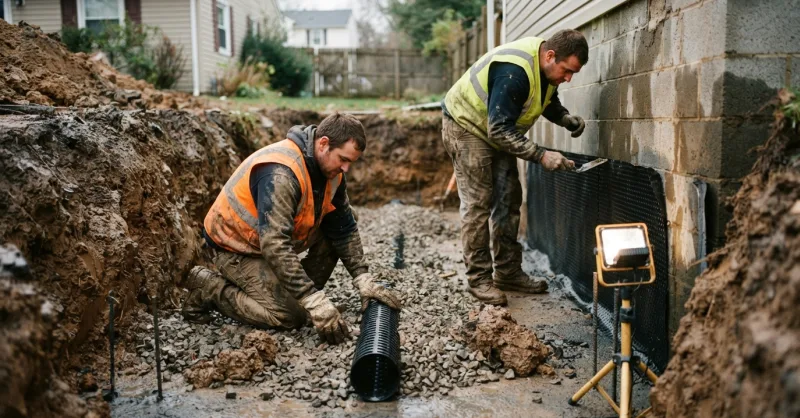
- Excavate to footer and frost depth. Frost depth in New Castle County runs 30 to 32 inches. We dig to the footing, typically 30 to 36 inches below grade, exposing the full wall and the base of the foundation.
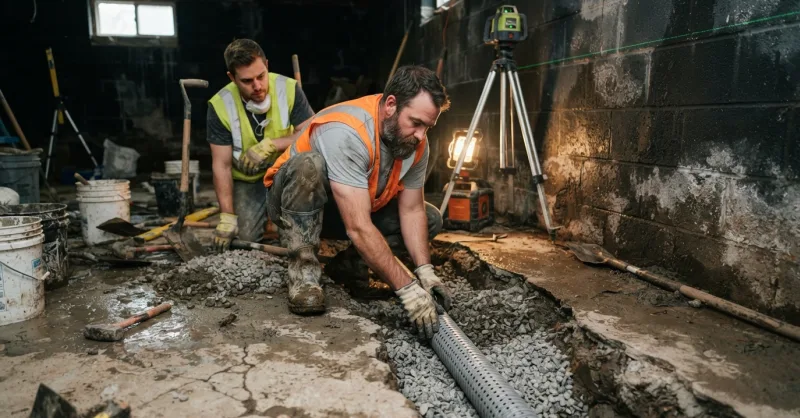
- Install perforated footing drains. Perforated pipe sits at or slightly below footing elevation in washed gravel, wrapped in filter fabric. This intercepts subsurface water before it reaches your wall.
- Apply rubberized membrane to footer level. Continuous waterproofing membrane from the footing up to grade. Not dampproofing (that’s the thin black spray builders use for code minimum). A real barrier.
- Backfill with washed gravel and filter fabric. This creates a drainage column that pulls water down to the footing drain instead of holding it against your wall.
- Route the discharge properly. Water gets daylighted to a lower spot on the property, or connected to a sump discharging well away from the foundation. In FEMA Zone AE areas along the Christina, White Clay, or Brandywine corridors, discharge routing has to respect Base Flood Elevation.
- Regrade the surface. Soil pitched at a 2 to 6 percent slope away from the foundation for the first 6 to 10 feet. Surface runoff stops ponding at the wall.
That’s the whole system. Skip any piece and you’ve built a temporary fix with permanent price tags.
A Newark Job That Taught Me Something About Piezometers
A homeowner off Kirkwood Highway called me last summer. Their 1972 cinder block basement flooded during every heavy storm, and the previous contractor had installed an interior drain system two years earlier. It “worked” in the sense that water got pumped out. It didn’t work in the sense that their east wall had started bowing inward maybe 3/4 of an inch.
Honestly, I was frustrated before I even set up the piezometers. The interior guys had cashed a check for $14,000 and left the wall to keep loading under pressure. Now the homeowner was looking at drainage AND carbon fiber reinforcement. That’s the part that gets me. Somebody sold half a solution and walked away.
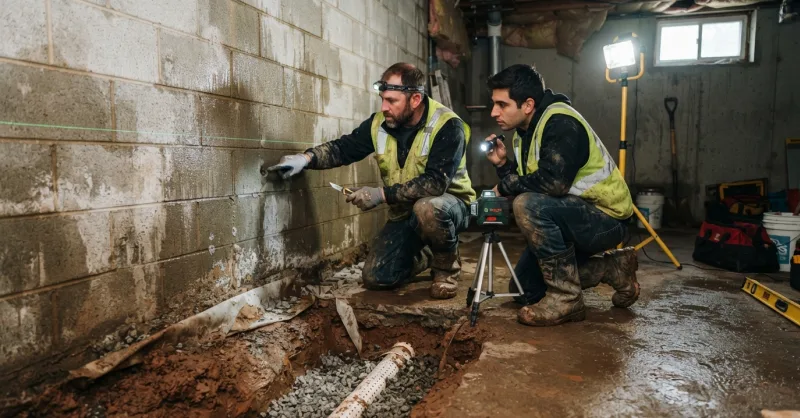
The piezometer readings confirmed what the wall was already telling us. Water table rising through silt loam Ultisols, hitting a clay lens about 4 feet down, spiking hydrostatic pressure against the east wall during every storm event over half an inch.
We trenched to 32 inches, installed the footing drain in washed gravel, rubberized membrane to the footer, filter fabric, and daylighted the discharge to a low point about 40 feet from the house. Carbon fiber straps on the bowing wall. Regraded the yard to pull surface water toward the side yard instead of the foundation.
Moisture readings after the next big storm came back dry. The wall stopped moving. But the homeowner still paid twice, because the first contractor treated the symptom.
(If you’re wondering, we don’t do commissioned sales. My estimators are structural people, not salespeople. That’s not a slogan, it’s just how I run the shop.)
When You Need More Than Drainage
Drainage alone won’t correct a wall that’s already moved. Here’s the quick tell:
- Vertical hairline cracks usually mean settlement, and drainage plus regrading often resolves the movement.
- Diagonal stair-step cracks in block mean lateral soil load. The wall has been pushed. You need drainage AND reinforcement.
- Visible bowing or inward deflection means shear stress has exceeded the wall’s capacity. Carbon fiber straps or wall anchors go in with the exterior system.
I’ve written more on this in fixing bowing basement walls if you want the diagnostic breakdown. A common question I get from Wilmington homeowners is whether they need a structural engineer’s letter for a permit when the wall is bowing. In most cases across New Castle County, if the repair scope includes structural reinforcement, the building department will want engineered drawings or a signed letter, especially when the work ties into an exterior system requiring footing/foundation inspection.
Code, Permits, and What Your Appraiser Cares About
New Castle County operates under the 2021 IRC and IBC for foundation and drainage work. Exterior waterproofing and footing drain installation typically requires a permit and inspections at the footing/foundation stage, rough-in, and final.
Skip the permits and you’ll pay later at resale. Appraisers flag undocumented structural work. Buyers’ inspectors flag it harder. I’ve seen deals fall apart over $8,000 of unpermitted drainage that could’ve been done legally the first time for the same price.
Property managers in Middletown and Bear often ask how long the permit sequence adds to a project timeline. In practice, permits pulled through the county add roughly 5 to 10 business days on the front end, and inspections at each stage add a day or two of coordination. That’s not a project killer. That’s a paper trail that protects the asset.
For a broader look at scope and pricing, our basement waterproofing and full exterior excavation cost pages walk through the numbers.
Not Every House Needs the Full Excavation
I’ll say this out loud because most contractors won’t: exterior trenching isn’t always the right call. If your house sits on Piedmont uplands near Hockessin with well-drained loamy soils and no water table issue, and you’ve got one hairline crack from settlement, you don’t need $22,000 of excavation. You need a crack repair and maybe better gutters.
The full exterior system makes sense when:
- You have documented hydrostatic pressure (water pushing through joints, not just dripping from a crack).
- Your basement floods with any real regularity during storms.
- You’re in a shallow water table zone or FEMA Zone AE floodplain along the Christina, White Clay, or Delaware Bay corridors.
- The wall shows signs of lateral movement, not just cosmetic cracking.
If telling you that costs me a project, so be it. I’d rather sleep well than sell you a system you don’t need. Our office at 500 Apple Rd, Newark, DE 19711 runs 7 days a week, and free structural estimates are just that, free and honest.
Homeowners along the I-95 corridor between Wilmington and the Maryland line frequently ask if we can respond same-week to active flooding. During storm season we usually can, especially for properties in Claymont, New Castle, and along the Route 40 belt where our crews stage most work.
What to Do If Your Basement Just Flooded
Don’t buy sealer at the hardware store. Don’t sign anything today. Take photos of where the water entered, note the storm intensity, and get a structural assessment from someone who’ll actually diagnose the soil and grading conditions instead of pitching you a system before they’ve walked the perimeter.
A question that comes up all the time from Chester County homeowners asking about tri-state coverage is whether we handle historical stone foundations differently. Yes. Stone foundations near West Chester, especially 1880s to 1920s farmhouses, need lime mortar repointing before membrane application. Modern cementitious mortars don’t play well with historic stone and can cause more damage than the water did.
You can see more of our work and diagnostic notes on LinkedIn and Instagram, where I post before-and-after shots and occasional soil profile walkthroughs from active jobsites.
Water pushing through a block wall in this county is a soil and pressure problem, not a wall problem. The fix is outside, below grade, at the footing. Anything else is a patch on a permanent problem, and patches don’t survive our storm seasons.
Written by: Alex Velasquez
AVG Waterproofing LLC