


What Actually Stops a Bowing Basement Wall in New Castle County?
Engineering-grade foundation wall anchors are deep-set tension systems that pull a bowing wall back into stable soil or bedrock using an interior bearing plate, a threaded steel rod, and an exterior deadman plate. Here in New Castle County, I design them around Ultisol silt loam behavior, Christina River Basin hydrology, and IRC-compliant documentation you can hand to an appraiser without flinching.
If someone walked your Newark basement in fifteen minutes, pointed at a horizontal crack, and printed a quote before checking your soil, your drainage, or the wall’s actual displacement, you didn’t get a diagnosis. You got a script.
I’ve been doing structural work in the U.S. for over 25 years, the last six of them elbow-deep in local tri-state soils. What follows is how I actually think about your wall.
The Real Force Pushing Your Wall Inward
Walls don’t bow because they’re old. They bow because something measurable is pushing them.
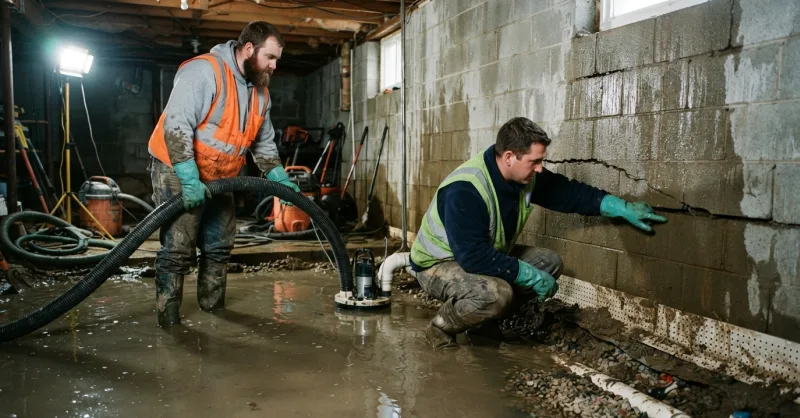
Reybold, Glenelg, and Fallsington silt loams cover most of the county. These Ultisols drain fine in some pockets and terribly in others. Roughly a quarter of county soils sit in moderate or poor drainage classes. When heavy rain slams the Christina, Brandywine, White Clay, or Red Clay corridors, saturated backfill against your wall builds hydrostatic head, a column of water pressure that grows with every vertical foot of wet soil. Your wall was never engineered to take that alone.
Layer in freeze-thaw cycling (we sit in USDA zone 7b with about 241 days between hard freezes) and the soil behind your wall swells, shrinks, and reloads year after year.
Cinder block basements from the 1960s and 70s along Kirkwood Highway are especially exposed. CMU walls resist lateral load through mortar bond and wall stiffness. Once step cracking opens the joints, shear capacity collapses fast, and the wall starts rotating at the top or bowing at mid-height.
How can I tell if my basement wall movement is structural or cosmetic near the Christina River corridor? Grab a 4-foot level and hold it against the wall vertically. If you see a gap wider than a nickel between the level and the wall at mid-height, or if a horizontal crack runs along the mortar joint about halfway up, you’re looking at lateral displacement, not shrinkage. That’s the line where bringing in a structural expert for bowing basement walls stops being optional.
What Waterproof Paint and Hydraulic Cement Actually Do
Nothing structural. Paint is a moisture veneer. Surface hydraulic cement fills a visible gap. Neither drops lateral earth pressure by a single pound.
Worse, sealing the inside face of a block wall traps moisture inside the assembly. Come January, that trapped water freezes, expands, and spalls the block face from the inside out. You haven’t fixed anything. You’ve hidden the symptom and sped up the damage.
Any contractor selling paint as foundation repair is misrepresenting the failure. That’s load-path physics, not opinion.
I had a homeowner in Bear last spring show me a basement his previous “waterproofer” had rolled twice with elastomeric coating (some outfit that seemed to be a subcontracted crew running a franchise script). Behind the paint, the CMU face had turned to chalk. He’d paid roughly $4,800 for a cosmetic barrier that accelerated the spalling it was supposed to prevent. That’s the industry norm I’m fighting.
How Engineering-Grade Wall Anchors Really Work
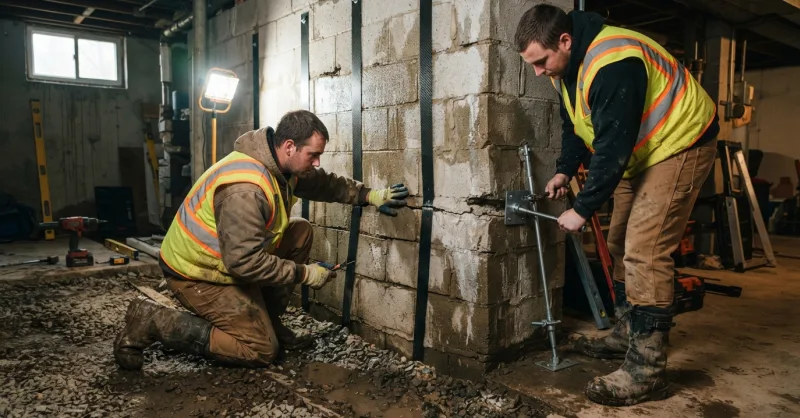
A wall anchor doesn’t push your wall from the inside. It pulls the wall back into stable ground.
Three pieces do the work:
- An interior bearing plate seated flat against the wall face.
- A tensioned steel rod that passes through the wall and the backfill zone.
- An exterior deadman plate embedded in stable soil, or into metamorphic bedrock if you’re up in the Piedmont uplands near Hockessin.
The rod gets tensioned incrementally over weeks and months. That slow pull straightens the wall without cracking it further. Rush it, and you snap mortar joints you were trying to save.
The real engineering lives in the design decisions:
- Anchor spacing comes from lateral earth pressure, wall height, and soil unit weight. Not a generic “one every six feet” rule some sales reps still quote.
- Deadman embedment depth shifts depending on whether your lot sits in well-drained hydrologic group B ground or a soggy pocket near a floodplain.
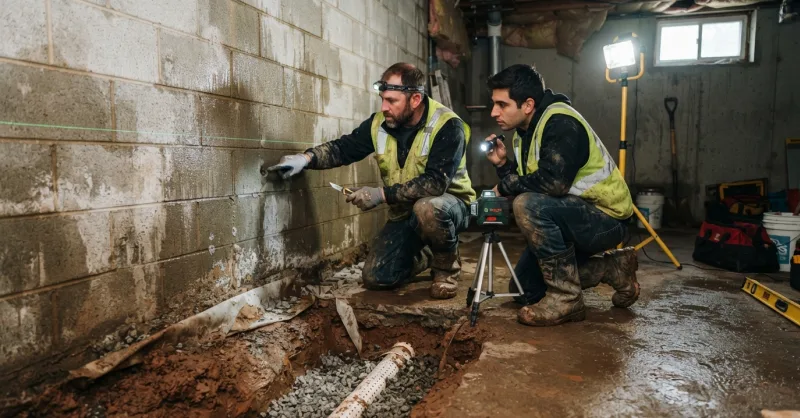
- Torque and tensioning schedules get field-adjusted from measured wall movement, with photo records and plumb readings logged every visit.
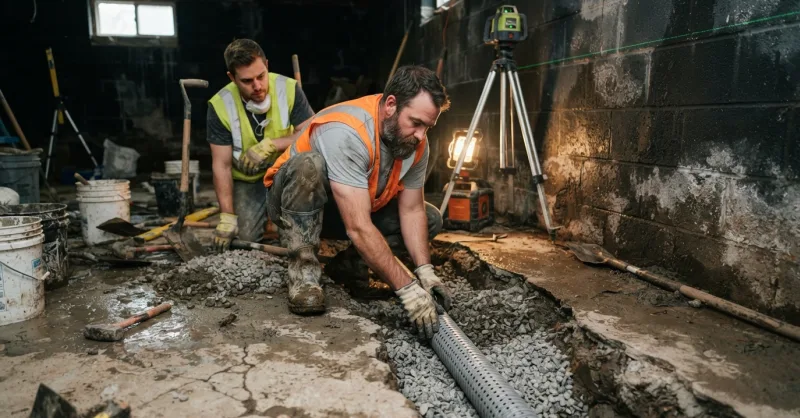
- Drainage integration is non-negotiable. Anchors resist soil load. Footing drains, interior perimeter drainage, and properly routed sump discharge relieve the hydrostatic head driving that load. Skip drainage and you’re tensioning steel against water pressure you never removed. I’ve seen that fail enough times to know it’s the number one shortcut cheap quotes take.
If your wall shows daylight through the crack or the header above sagged, you may need underpinning combined with anchoring, not one or the other.
A 1920s Wilmington Stone Foundation, Honestly
Last year I looked at a rowhome near the Brandywine corridor. Fieldstone and brick, original mortar mostly gone, one wall leaning about 1-3/8″ over its height. The owner had already gotten two quotes, both pushing interior drainage plus paint, both around $9,000, neither one mentioning the visible mortar displacement or the water table that sat above the footing every March.
My first crew visit ran long. We had to dig a test pit by hand because the neighbor’s fence sat right on the property line and no mini-ex was fitting back there. That kind of thing never shows up in the neat before-and-after posts you see online. It was slow, sweaty, and honestly kind of maddening because we hit an old clay tile drain nobody knew existed about 3 feet down.
What we ended up doing:
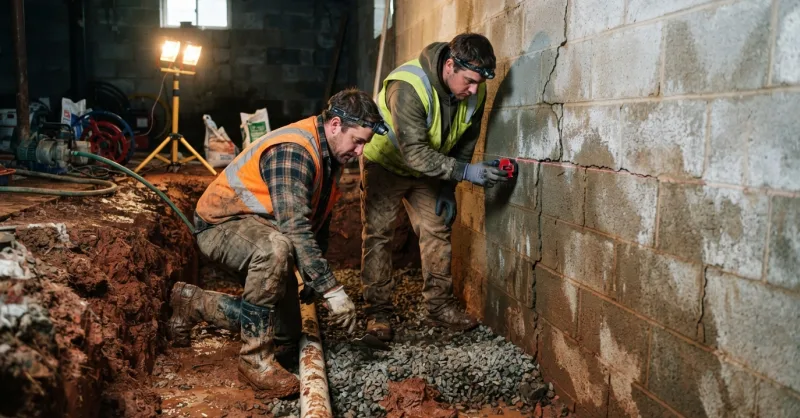
- Exterior excavation along the failing wall, footing drain replacement with proper drain stone and filter fabric.
- Carbon fiber stitching across the two worst horizontal cracks to restore shear capacity.
- Four wall anchors, spacing calculated from measured backfill loads, deadman plates set beyond the original excavation zone.
- Sump discharge rerouted (the original discharge dumped six feet from the foundation, which is somehow still legal and still terrible).
Twelve months in, the wall pulled back just under an inch. Not perfectly plumb. Some historic walls never get there and forcing them tries to. The owner got documentation his insurer accepted, which was the actual goal.
Do older Wilmington stone foundations along the Brandywine ever qualify for wall anchors, or is exterior excavation the only real fix? Anchors work on stone if the wall retains enough coherent mass to bear against the interior plate. When mortar’s fully failed and stones move independently, exterior excavation plus rebuild is the honest call. I’ve walked away from anchor jobs where the wall couldn’t hold the plate load.
What a Legitimate Proposal Actually Contains
Before you sign anything, ask for these in writing:
- Wall displacement measurements: plumb readings, crack widths, locations mapped.
- Soil and drainage assumptions the design was based on.
- Anchor design: spacing, rod diameter, deadman depth, projected wall movement.
- Drainage scope: footing drain, interior perimeter, sump sizing, discharge routing.
- Documentation package for permits, appraisers, and lenders under New Castle County’s IRC-based code.
Miss any of those five and you’re holding a sales package, not a repair plan. If you want a starting point without the pitch, I offer a free structural inspection without the sales theater.
When You Don’t Need Anchors at All
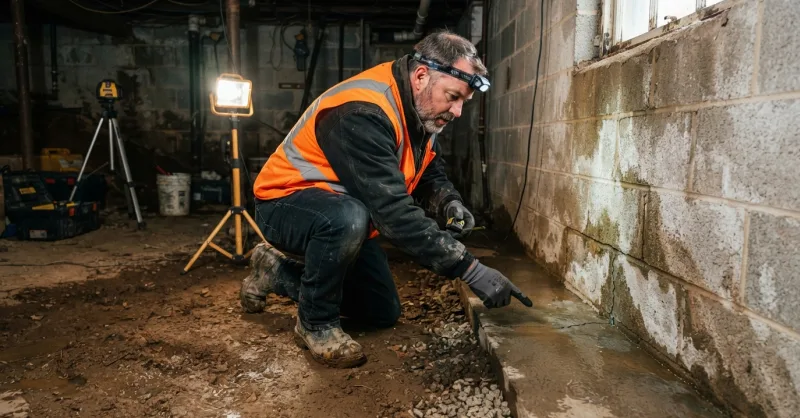
Not every crack is a structural failure. Hairline vertical cracks, isolated efflorescence, and dampness without wall movement are usually grading, gutter, or downspout problems. If your wall is plumb and the crack hasn’t widened in six months, the honest fix might be regrading, extending downspouts, and monitoring.
A contractor recommending anchors on a wall that isn’t moving is selling, not diagnosing. If telling you that costs me a job, so be it. I’d rather sleep well.
Can I get away with just a French drain and sump pump upgrade if my Newark basement leaks but the walls look straight? Often, yes. If displacement is under a quarter inch across the wall height and cracks are hairline, a properly designed French drain and sump installation paired with exterior grading fixes most of what people mistake for “structural” problems.
Why “Near Me” Actually Matters for Anchor Design
A hillside split-level in the Northern Piedmont near Hockessin isn’t the same design problem as a flat coastal plain lot in Middletown. Slope, depth to bedrock, water table behavior, and flood zone mapping change every calculation. A contractor who doesn’t ask about your watershed or your foundation type is guessing with your money.
My crews run the I-95 and DE-896 corridors 7 days a week, 8 AM to 7 PM Monday through Saturday and 8 AM to 3 PM Sundays, based out of 500 Apple Rd, Newark, DE 19711. That’s why after a Tropical Storm Ida-scale event, I can have a stabilization crew on-site same-week instead of you waiting on a national franchise to dispatch from three states away.
Does New Castle County require a permit for foundation wall anchor installation on a single-family home? Yes, structural repairs affecting load paths fall under the county’s IRC-based permit process, and inspectors expect engineering rationale attached. We handle the paperwork and provide the stamped documentation your appraiser or buyer will ask for later.
Follow the work we’re doing week to week on LinkedIn or Instagram. Real projects, real photos, no stock imagery.
Engineering-grade foundation wall anchors near you should be designed around your soil, your water table, and your wall’s measured movement. Anything less is a band-aid with a warranty stapled to it.
Written by: Alex Velasquez
AVG Waterproofing LLC