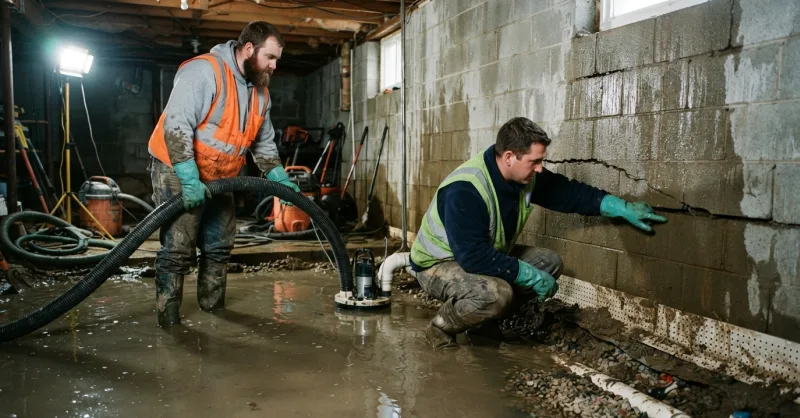



What Does Permanent Pier and Beam Foundation Stabilization Actually Mean in New Castle County?
Permanent pier and beam foundation stabilization means transferring your home’s load off failing surface soils and onto competent strata below the 30 to 36 inch frost line, using engineered steel piers, reinforced beams, and drainage that controls the water driving the movement. That’s the whole game. Everything else is theater.
I’ve spent 25 years working on structures across the U.S. and the last 6 years knee-deep in tri-state soils. If your floors sag, doors stick, or you feel a bounce walking across the living room, the floor isn’t the problem. What sits underneath it is.
The permanent fix has three parts working together:
- Steel push piers or helical piers driven to refusal in load-bearing strata deep below frost depth
- Engineered load-transfer brackets that actually tie the pier to the beam (this is where most cheap repairs quietly fail years later)
- Footing drains and crawl space drainage designed for the hydrostatic head you’re dealing with near local watersheds
Waterproof paint, hydraulic cement smeared over cracks, a dehumidifier plugged into a crawl space outlet, none of that stops settlement. Those products manage symptoms. I’ve torn out enough of them to know.
Why Foundations Shift in Newark, Wilmington, and Hockessin
New Castle County sits on a geological seam. North and west of Wilmington, around Newark (19711, 19713) and Hockessin (19707), you’re on piedmont silt and clay loams over dense rock. Reybold, Glenelg, and Fallsington series soils. They swell wet, shrink dry, and compact under load.
Concrete pads poured on that stuff will move. Not a matter of if.
The Christina River Corridor Reality
Push toward the Delaware Bay and the Christina River corridor through Wilmington (19801 through 19809), and the enemy changes. Now you’re fighting hydrostatic head, water pressure pushing against foundation walls and crawl space piers after multi-inch rain events. The Christina, White Clay Creek, Brandywine Creek, and Red Clay Creek watersheds saturate soils quickly. Mapped AE flood zones drive appraisal scrutiny that catches sellers off guard right before closing.
Frost Depth Isn’t Optional
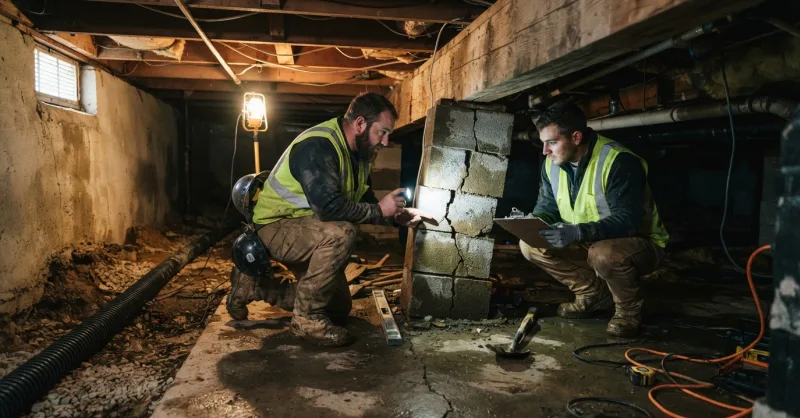
Northern Delaware frost depth runs roughly 30 to 36 inches. Any pier, block stack, or thin concrete pad above that line is subject to seasonal heave. Stacked cinder blocks under wood posts, common in older City of New Castle (19720) housing stock, were never engineered to resist these forces. They’re gravity solutions in a world governed by physics.
If you’re managing rental stock along Route 4 or the Route 13 corridor, the mixed housing age makes this worse. One property has a 1920s stone foundation, the next has 1970s block, and both have been “repaired” three times by whoever showed up cheapest.
Warning Signs Most Homeowners Explain Away
Doors that stick in July and swing freely in January. Floors that slope toward the middle of the house. Hairline cracks radiating from where a beam sits on a pier. These aren’t cosmetic. They’re your home telling you the load path is failing.
- Bouncy floors: Deflection past design limits. A pier dropped, and the beam is spanning farther than it was engineered to.
- Leaning piers or rotated block stacks in the crawl space: Bearing capacity is gone. Full stop.
- White mineral staining on beams or piers: Hydrostatic head at work. Wood rot is next.
- Cracks concentrated at beam bearing points, where shear stress focuses when things move
- Insulation drooping, vapor barrier torn, standing water pooled under a girder after storms
See two or more? You’re past cosmetic territory. I once crawled under a Wilmington rowhome where the previous “contractor” had shoved bricks under a sagging beam and called it done. The floor above was 2.3 inches out of level. That’s what deferred stabilization looks like.
How a Real Diagnosis Starts (Not a Sales Walk-Through)
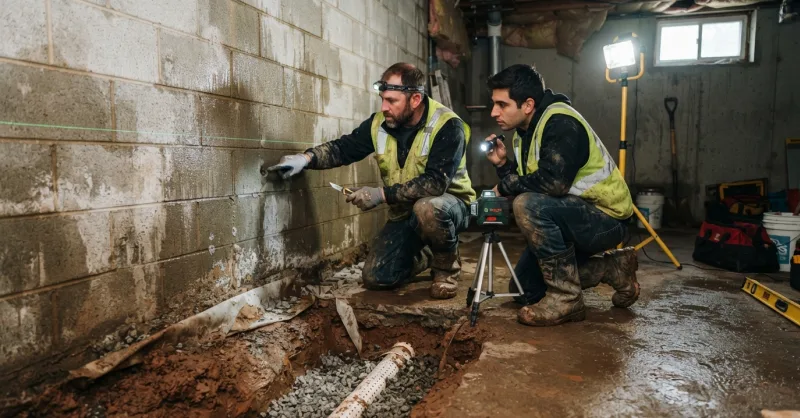
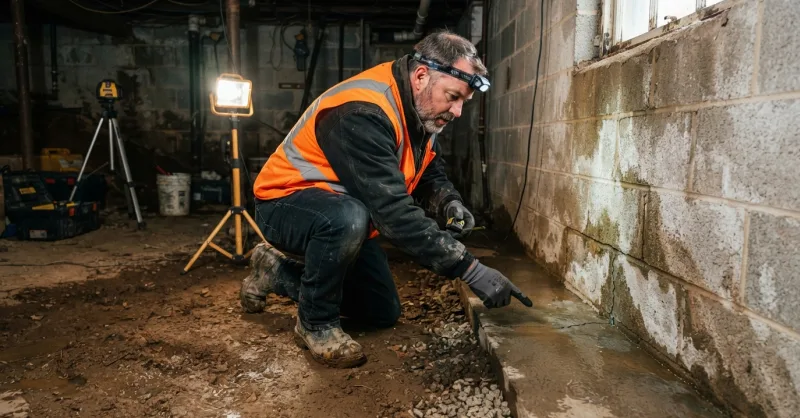
Any honest repair starts with measurement. Floor elevation readings across the whole footprint. Pier load checks. Beam bearing inspection. Soil classification through hand-auger or boring evidence. Confirmation of proximity to mapped floodplains and code-required footing depth.
That’s before I write a single line of scope.
Here’s one that stuck with me. A Hockessin homeowner called about a sagging kitchen floor. Their previous contractor sold them a dehumidifier and a coat of waterproof paint two years back. When I read floor elevations, the northeast corner had dropped nearly an inch and a half. The crawl space had three piers leaning past plumb, sitting on 4-inch concrete pads poured directly on Glenelg silt loam. No frost depth. No drainage. The paint was still there, peeling in sheets from hydrostatic pressure blowing it off the block.
The frustrating part? They’d already paid roughly what a proper helical pier install would’ve cost. Twice.
I get why folks distrust this trade. If you want an unfiltered look at the diagnostic side, our free structural foundation inspection without sales pitches is exactly that. No commissioned reps. No packaged systems. If telling you the truth costs me the job, so be it. I’d rather sleep well at night.
The Load-Path Repair That Actually Lasts
Permanent stabilization follows a logic, not a menu. Every element exists because physics demands it.
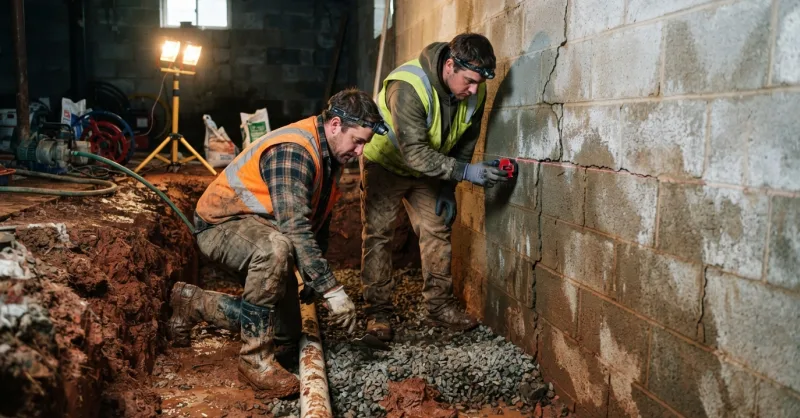
Steel push piers or helical piers get driven through unstable surface soils to refusal. In piedmont clay over rock near Newark, refusal can be shallow. In Christina River coastal plain conditions, it’s often deeper than homeowners expect. Either way, the pier terminates well below frost depth so seasonal moisture cycling stops moving your house.
Load-transfer brackets connect piers to existing beams. This is where cut-rate outfits fail loudly. A pier not properly bracketed just shifts the failure to a new weak point.
Beam reinforcement addresses shear stress and bending moments that accumulated over years of sagging. A beam stressed past design capacity doesn’t recover on its own.
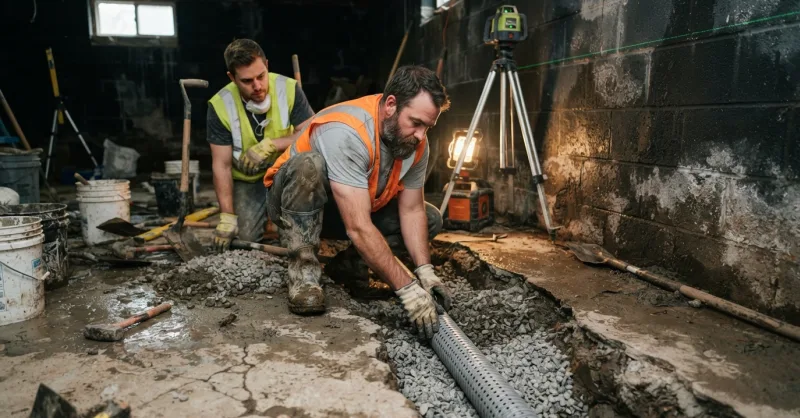
Footing drains and crawl space drainage relieve hydrostatic pressure around the new piers. Skip this in an AE flood zone and you’re installing permanent piers in soil that’ll keep saturating. For the water management side of the equation, our foundation repair protocol integrates drainage design directly with structural work, they aren’t separate scopes.
A common question I get on estimates: How long does a helical pier install take on an average Newark crawl space? Most single-family jobs with 6 to 10 piers wrap in 2 to 4 working days, though drainage tie-in near White Clay Creek properties can add another day. Weather cooperation matters more than crew size.
Why the Cheap Fix Costs More by 2027
Waterproof paint hides cracks. Hydraulic cement plugs leaks temporarily. Dehumidifiers manage humidity and do nothing about groundwater pressure. None of them touch soil bearing capacity, load paths, or hydrostatic head.
The real cost isn’t the money you spent on the patch. It’s the additional settlement stacking up while you wait for it to fail. It’s the appraisal flag when you list the house. It’s the lender scrutiny in an AE zone when you can’t document the foundation. It’s the mold liability on a rental near Brandywine Creek that a tenant’s attorney will find in discovery.
New Castle County adopted the 2021 IRC and IBC. Footing and foundation work goes through inspection sequences. A permanent scope should be written to those standards with documentation that survives appraiser and lender review. That’s how you protect equity.
A property manager in Middletown (19709) asked me last spring: Do you provide documentation lenders will accept for AE-zone properties near the Christina River? Yes. Scopes include pier capacity, deflection limits, and code references, formatted for underwriting review. Vague “lifetime warranties” tied to “no water on the floor” don’t survive a serious buyer’s inspection.
Questions to Ask Before You Hire Anyone
Ask if they classify soil before recommending repair. Ask whether piers extend below frost depth. Ask what happens to the water saturating your crawl space. Ask for pier capacity and deflection limits in writing.
If the answer is a packaged waterproofing system with a coat of paint and a dehumidifier, you’re talking to a sales company. If the answer starts with soil, water, and load path, you’re talking to a structural contractor. There’s a real difference between those two conversations, and the best pier and beam foundation repair contractors will let you interview them without pressure.
Two more questions that come up constantly on tri-state calls. Does AVG service properties in Chester County, PA, and Cecil County, MD, or only New Castle County? All three. Our crews run the I-95 corridor 7 days a week, 8 AM to 7 PM Monday through Saturday and 8 AM to 3 PM Sunday, from our shop at 500 Apple Rd, Newark, DE 19711.
And one that always surprises people: Is a transferable warranty available for pier and beam stabilization work that survives a future sale? Yes, tied to measurable structural parameters (pier capacity, deflection tolerances), not cosmetic dryness. Buyers’ inspectors read those.
The Structural Bottom Line
Permanent pier and beam stabilization isn’t complicated in concept. It’s demanding in execution. Piers deep, drainage designed for the watershed you’re actually in, brackets and beam reinforcement engineered for real loads, and documentation that holds up when your buyer’s attorney reads it.
If your floors are moving, schedule a structural assessment before the next heavy rain swells the Christina and White Clay watersheds. Follow along on LinkedIn or Instagram for real crawl space diagnostics from tri-state jobs. No scripts. Just the truth about what’s failing and what it takes to fix it right.
Written by: Alex Velasquez
AVG Waterproofing LLC