


Floor Bouncing Near Kirkwood Highway? What Your Crawl Space Is Probably Telling You
A lot of the homes I inspect along Kirkwood Highway (DE-2) and older US-40 corridors were built between 1955 and 1975. Pier and beam construction was standard — concrete block piers, wood girder beams, floor joists resting on top. Totally sound system when it was built. The problem is that nobody maintained the crawl space moisture, the ventilation is usually undersized, and many of those block piers have been slowly shifting for decades.
The physical symptoms most homeowners notice first:
- Floors that feel soft or springy in one specific area — not the whole house, just a zone
- Doors that start sticking in summer (which homeowners blame on humidity, and sometimes they’re right, but not always)
- Drywall cracks running diagonally from door corners — not hairline cracks, real ones that keep coming back after you patch them
- Gaps opening between the baseboard and floor, usually worst near an exterior wall
- A musty smell that never fully goes away, even after cleaning
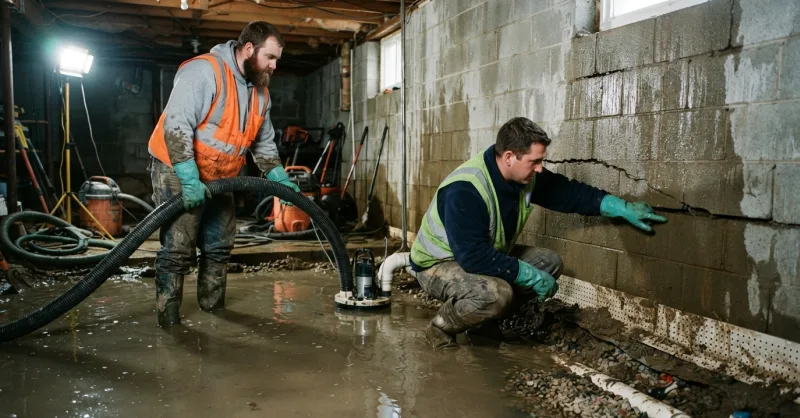
That last one is worth pausing on. Persistent musty odors almost always mean active moisture under the house — and active moisture in a pier and beam crawl space means wood rot is either starting or already progressing on your girder beams and floor joists. The jacks are probably showing rust too.
How do crawl space contractors near me determine if I need full pier replacement or just re-shimming? We measure floor elevations at multiple points using a laser level, then map the differential — the difference in height across the framing system. If the deflection across a girder beam exceeds what’s structurally acceptable under load, re-shimming is only a temporary fix. We probe the existing piers for integrity, check footing sizes, and assess whether the soil below has consolidated or eroded. Re-shimming makes sense for minor, stable settlement. New piers, concrete footings, and beam reinforcement are what a real repair looks like when movement is still active.
Why New Castle County Soil Makes Pier Settlement Worse Than Most Contractors Admit
Honestly, this is where a lot of out-of-area contractors get it wrong. New Castle County sits on a mix of coastal plain soils near the Delaware River and Piedmont soils inland toward Newark and Hockessin. The clay-heavy low-lying areas — think anywhere near the Christina River, near downtown Wilmington, or the older neighborhoods on the west side of I-95 — those soils expand when wet and shrink when dry.
Freeze-thaw cycles make it worse. A shallow concrete block pier sitting on clay near the Brandywine Creek corridor will heave slightly every winter and settle back in spring. Do that for 30 years and you’ve got measurable differential settlement across the floor framing.
Fill soils along US-40 near Bear and Glasgow are a different problem — less predictable consolidation, more variable load distribution. Homes built in the early 1990s subdivisions out that way sometimes show uneven settlement patterns that look like structural failure but are actually the fill just finishing its long-term compression cycle. You have to know the difference before you start jacking anything.
I’ve seen enough sloppy diagnoses — usually from contractors who drove in from out of county and spent 20 minutes in the crawl space — to know that reading a New Castle County crawl space takes real time. You can’t rush it.
7 Red Flags to Screen Before You Hire Anyone for Crawl Space and Pier Repair in Delaware
Before you commit to a contractor, run through this. These aren’t hypothetical — I’ve seen every one of these play out badly for homeowners in this county.
- Same-day sales pressure. Any contractor pushing you to sign a contract the same day they walk through your door is masking a lack of engineering rigor. Real pier and beam diagnostics require laser elevation mapping, moisture readings, and a written scope. You can’t do that in a living room conversation.
- Epoxy on sill plates or girder cracks. Epoxy fills the crack. It does not address the soil movement or hydrostatic pressure that caused it. In freeze-thaw conditions near the Christina River floodplain, that crack will return — usually wider.
- No laser leveling. If the crew doesn’t take elevation readings across your floor framing, they’re guessing. Floor deflection data is the foundation of a real jack-and-reinforce plan.
- Ignoring the moisture source. Replacing piers without addressing drainage, downspout extensions, or vapor barrier installation means the new piers will be fighting the same conditions the old ones failed under. It’s a short-term fix wearing a permanent label.
- Avoiding permits and engineering stamps. Significant structural changes in Wilmington, Newark, Bear, and Middletown typically trigger New Castle County Land Use and building code requirements. Skipping permits isn’t bold — it’s a liability that lands on you at resale.
- Lump-sum quotes with no line-item breakdown. Per-pier pricing, beam and joist quantities, encapsulation square footage — these should all be visible in your estimate. A vague total is a setup for change orders.
- 90-day warranty and no follow-up. Clay soils move seasonally. A structural repair in New Castle County should carry a multi-year warranty at minimum, with an option for annual elevation and moisture checks.
Print this out. Use it when you’re comparing quotes. The contractor who welcomes these questions is the one worth hiring.
What a Real Pier and Beam Inspection Looks Like — Step by Step
I want to walk you through what we actually do when we show up for a free estimate, because I think most homeowners have no idea what a thorough inspection involves — and that gap is exactly what bad contractors exploit.
The crawl space entry is non-negotiable
We go in. Every time. I’ve been in crawl spaces that were 18 inches high, pitch dark, with standing water from the last storm and a wasp nest in the corner (yikes). If a contractor gives you a quote from the hatch without fully entering the crawl space, that quote is not based on reality.
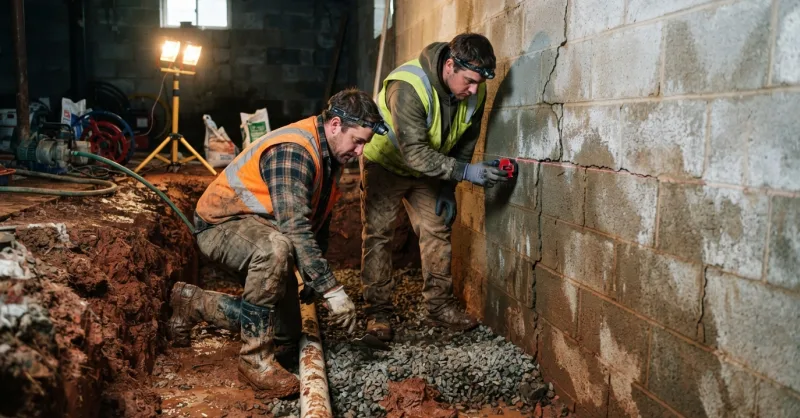
Inside the crawl space, we photograph every pier, check footing condition, probe wood framing for rot with an awl, and take moisture readings at multiple joist locations. We’re looking at pier spacing relative to load, checking for any undersized or missing support posts, and mapping where the deflection is concentrated.
Laser elevation mapping above
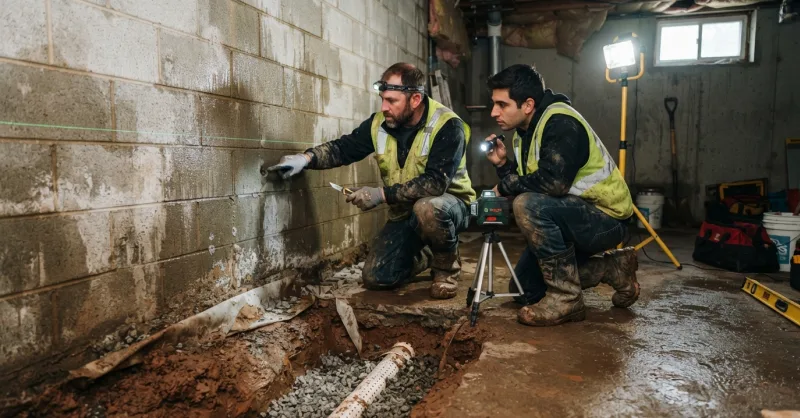
We take floor elevation readings in a grid pattern from inside the living space — usually at 4-foot intervals across affected zones. The differential between the highest and lowest points tells us the severity of the settlement and guides the jack sequence. Getting this sequence wrong matters; jack one point too fast in the wrong order and you can crack drywall or shift door frames further out of alignment.
Written scope, not a verbal promise
Every estimate we produce is line-itemed: per-pier cost, beam/joist quantities if replacement is needed, crawl space encapsulation square footage if moisture control is part of the scope, and a clear note on whether a Delaware-licensed structural engineer should be involved before work begins.
When does pier and beam repair in Delaware require a structural engineer’s stamp? For isolated re-shimming or single jack replacements, a qualified contractor can generally proceed under standard residential permits. When the repair involves replacing multiple load-bearing beams, adding new support lines, lifting a section of the home, or when a lender or insurer requires documentation for a closing or refinancing, a licensed structural engineer should design or review the plan and provide stamped drawings. In New Castle County, significant structural alterations affecting load paths or egress often require this — and your contractor should know the threshold, not guess at it.
Structural Repair Without Moisture Control Is Half a Job — Period
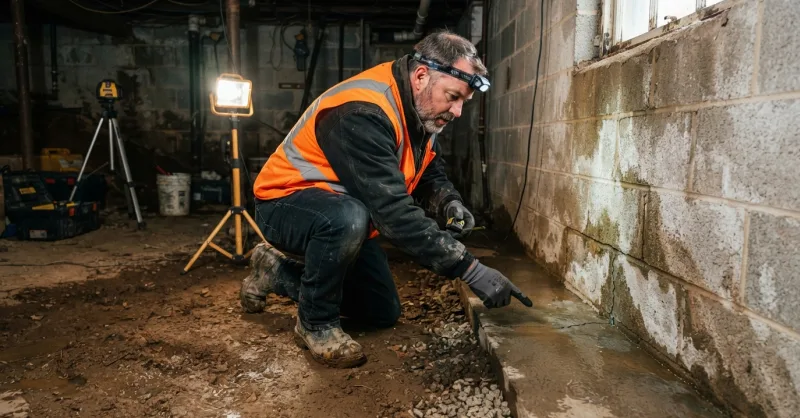
I say this to almost every homeowner I meet. The structural failure you’re seeing — sagging floor, deteriorated beam, rusting adjustable steel columns — those are symptoms of a wet crawl space. Fix the symptom without fixing the moisture source and you’re back in the same conversation in five years.
What a complete repair system looks like in a New Castle County crawl space:
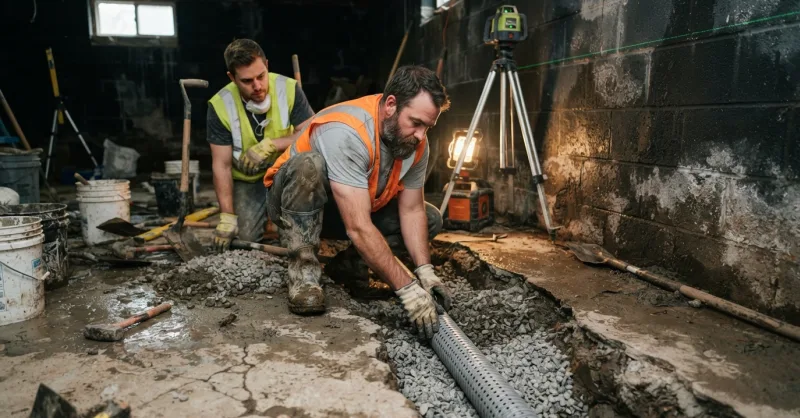
- Structural work: pier replacement or underpinning, beam sistering or replacement, laser-leveled floor framing back into tolerance
- Vapor barrier installation — full ground coverage with 20-mil polyethylene sheeting, sealed at piers and walls
- Drainage correction: downspout extensions directed away from foundation, grading check, French drain if the site warrants it
- Sump pump installation or upgrade if groundwater intrusion is active (common in low-lying areas near Red Clay Creek and the Delaware River corridor)
You can learn more about how we approach full crawl space waterproofing and why the sequence matters for long-term structural stability.
One thing I’ll admit — we don’t always get the drainage scope right on the first site visit if the home hasn’t been through a heavy rain cycle recently. I remember a job in New Castle near the riverfront where the crawl space looked manageable during a dry stretch in late summer. We came back after the first fall storm and realized the grading situation was worse than we’d estimated. We had to revise the drainage scope mid-project. Not ideal, but that’s a real-world crawl space in a flood-adjacent neighborhood, and pretending otherwise would’ve been dishonest.
What Does Pier and Beam Foundation Repair Actually Cost in New Castle County?
Most pier and beam foundation repairs in New Castle County, Delaware range from several thousand dollars for localized re-shimming and jack replacement to well into five figures when multiple piers, beams, and crawl space moisture control are all in scope. Costs shift based on access difficulty, house size, and the structural severity of the settlement.
Access is the variable most homeowners don’t think about. A 1960s rowhome in Wilmington’s west side — tight side yards, low crawl space clearance, debris removal through the front door — costs more to work in than a 1990s ranch in Bear with a standard 36-inch crawl space hatch and open side access. That’s just logistics. A contractor who quotes a flat rate without seeing your specific access conditions is going to hit you with add-ons later.
What’s typically included in a pier and beam repair estimate, and what gets added later? A transparent estimate should include per-pier pricing, any beam or joist replacement quantities, encapsulation square footage if moisture control is in scope, permit fees, and a note on whether engineering is required. What gets added later in less transparent proposals: access surcharges for tight crawl spaces, debris haul-out, hand-digging fees for compacted soil near older Wilmington foundations, and dehumidifier installation if it wasn’t discussed upfront. Ask for these line items before you sign anything.
We also talk honestly about phasing. Not every homeowner can absorb the full repair cost at once. There’s usually a structural-first sequence — address the active movement, get the framing level, then schedule the encapsulation and drainage work in a second phase. That’s a conversation worth having early.
Visit our foundation repair service page for a deeper breakdown of what we assess during the initial inspection and what drives scope decisions.
Newer Homes in Middletown and Bear Aren’t Immune — Here’s What I Keep Seeing
There’s a common assumption that if your home was built in 2005 or 2010 in Middletown or south of the C&D Canal near DE-1, you don’t have to worry about pier and beam issues. Sigh. I wish that were true.
A lot of the rapid residential development in that corridor happened on land with grading that was done fast and not always done well. Drainage patterns around newer subdivisions near US-301 and DE-1 push water toward foundations during heavy rain events. The crawl spaces in these homes are code-compliant at build time — but “code compliant at build time” and “moisture-managed for the long term” are not the same thing.
I’ve inspected homes in Bear less than 15 years old with vapor barriers that had never been properly sealed at the piers, vents that weren’t functioning, and visible mold on floor joists. The framing wasn’t catastrophically failing, but it was heading in that direction. Catching it at that stage is dramatically cheaper than waiting for measurable deflection.
HOA constraints in some of these newer communities also add a layer — any visible exterior work near the foundation or changes to grading may need ARC approval before we start. That’s not our first rodeo. We account for it in the project timeline.
Do I need to pull a New Castle County building permit for crawl space structural repairs under my home? For minor repairs like replacing a single adjustable steel column or re-shimming existing piers, permits may not be required. When work involves replacing multiple load-bearing supports, adding new piers, altering girder beams, or lifting a portion of the structure, New Castle County Land Use typically requires a permit and may require stamped engineering drawings. We handle the permit coordination and clarify the requirement threshold during the estimate phase — you shouldn’t have to figure that out alone.
Why AVG Waterproofing Handles This Differently Than Most Contractors in the Area
I’m not going to do a self-congratulatory comparison chart here. What I’ll say is this: we built AVG Waterproofing on a zero-nonsense standard because I got tired of seeing homeowners who had already spent money on repairs that failed. They weren’t scammed by obvious fraudsters. They were under-served by contractors who were good enough at one part of the job but didn’t think systemically about the whole picture.
Our tagline is “Your Home In Good Hands” — which I know sounds simple. But the operational reality behind it is that we don’t write estimates we can’t stand behind, we don’t skip permits to save time, and we don’t close a project without a written warranty. If telling you that the repair you’re hoping is a $2,000 fix is actually a $9,000 problem costs me the project, so be it. I’d rather sleep well at night.
We cover New Castle County, DE, Chester County, PA, and Cecil County, MD. Our inspections are free, no-pressure, and scheduled with response within the same business day for most calls. Priority inspections within 48-72 hours for active structural movement or safety concerns.
You can follow what we’re working on and see real crawl space transformation photos on our Instagram, and connect with us professionally on LinkedIn.
If your floor is moving, your crawl space smells wrong, or a home inspector flagged structural concerns in your report — call us. We’ll come out, go under the house, take the measurements, and tell you exactly what’s happening and what it will take to fix it. No scripts, no commission pressure, no surprises buried in a lump-sum quote.
That’s the standard. We hold to it every time.
Written by: Alex Velasquez
AVG Waterproofing LLC